
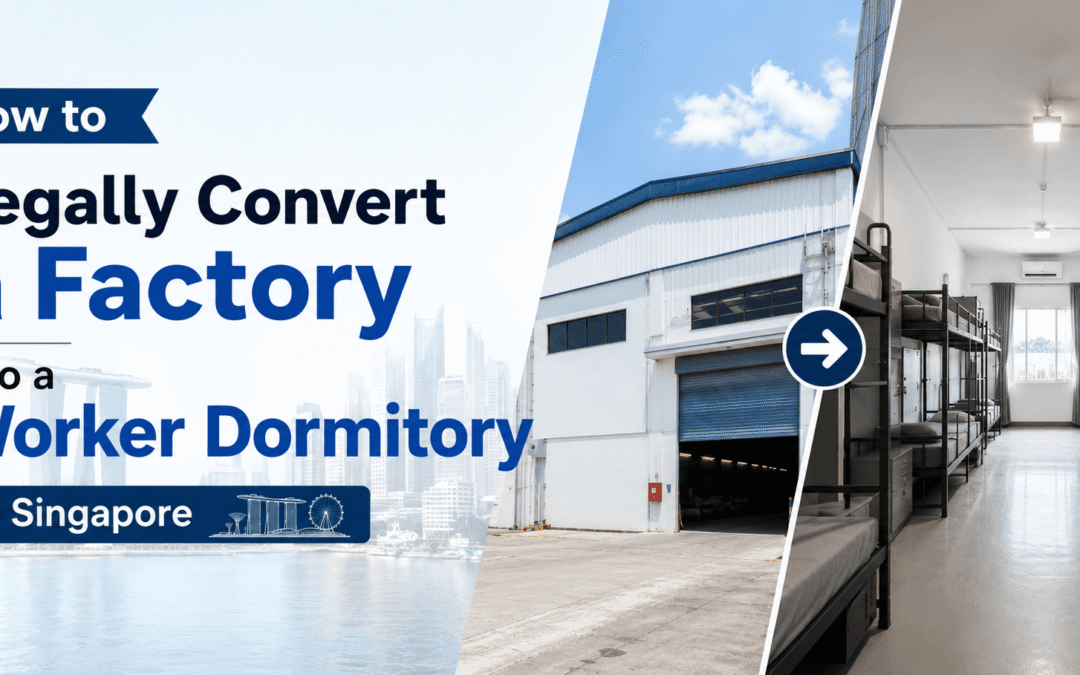
Do you own a factory or warehouse with underutilised space and want to generate additional income from the property? Converting an industrial space into a worker dormitory may appear to be an attractive opportunity. However, having a vacant building does not mean that you can simply install beds and begin accepting residents.
The direct answer is that some factories can be converted into Factory-Converted Dormitories, or FCDs. Before construction begins, however, the property owner must verify the permitted use of the premises, the eligible resident groups, the approved occupancy, the capacity of the building systems, and the approvals required from the relevant authorities.
A well-planned project should therefore proceed in the correct order: feasibility assessment, building design, regulatory approval, conversion works, inspection, and operational preparation. Mistakes made during the early stages may result in design revisions, additional construction costs, or delays in opening the dormitory.
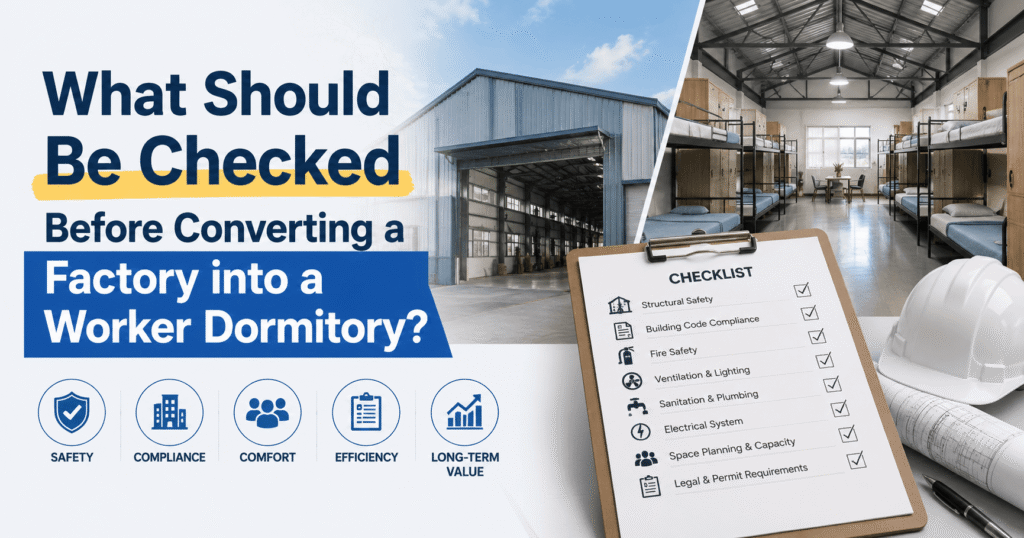
What Is a Factory-Converted Dormitory?
The Ministry of Manpower, or MOM, describes a Factory-Converted Dormitory as part of an industrial building or warehouse that has been converted into accommodation for workers.
Permitted FCD arrangements may include dormitories connected to the factory owner or tenant, as well as dormitories operated by a single employer to accommodate its own workers or eligible subcontractors’ workers, subject to the applicable conditions.
Identifying the correct type of FCD from the beginning is essential. The classification affects who may reside at the premises, who is permitted to operate the dormitory, and how the property may legally be used.
When the proposed operating structure does not comply with the requirements, the project may not be able to proceed as originally planned—even when the building has sufficient space or is located close to an industrial area.
Why Do Factory Owners Consider Converting Their Properties into Worker Dormitories?
Unused factory or warehouse space continues to generate ongoing expenses, including rent, maintenance costs, security expenses, and property depreciation. Converting part of the premises into worker accommodation may therefore improve the utilisation of the property and create rental income.
However, the financial viability of the project does not depend solely on the number of beds that can fit inside the building. Property owners must also consider:
- Conversion and upgrading costs
- The likelihood of obtaining regulatory approval
- Expected occupancy rates
- Operational and management expenses
- The period for which the premises may be used as a dormitory
Avery Dormitories’ service information indicates that a project of this nature should cover the full development cycle, including feasibility assessment, design and building conversion, licensing, and daily dormitory management. The project should not be evaluated as a construction project alone.
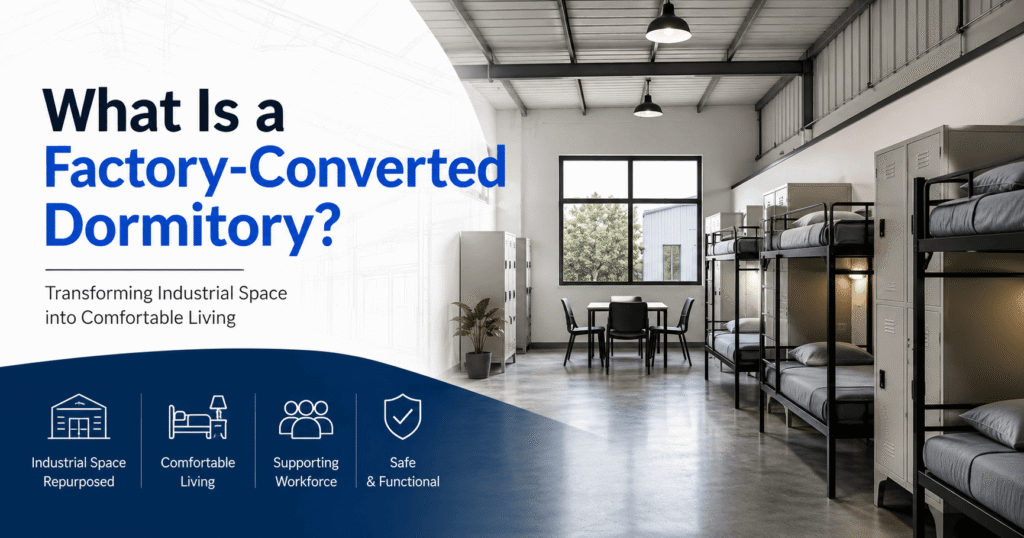
What Should Be Checked Before Converting a Factory into a Worker Dormitory?
1. Property Rights and the Landowner’s Conditions
Before preparing a design or requesting construction quotations, the project developer must establish whether they are the building owner, tenant, or operator under another contractual arrangement. It is also necessary to determine whether the landowner permits the proposed change in use.
Where the premises are controlled by another landowner or authority, additional consent may be required before an application can be submitted. The remaining lease term should also be long enough to support the project’s expected payback period.
Certain forms of Written Permission may only be granted on a temporary basis. Approvals for some locations may also be limited to a specific period under the guidelines of the Urban Redevelopment Authority, or URA.
Failing to verify these conditions in advance may leave the project with an operating period that is shorter than the time required to recover the investment.
2. Suitability of the Location and Existing Building
A building’s suitability for conversion into a worker dormitory cannot be determined by its total floor area alone. Several physical and operational factors must be assessed, including:
- Building entrances and exits
- Fire escape routes and evacuation areas
- Ventilation and lighting
- Electrical, water supply, and sanitation systems
- Cooking and dining areas
- Toilets, showers, and washing facilities
- Waste disposal points
- Common areas
- Access control and security systems
The dormitory’s location also affects the employer’s overall costs. Accommodation located far from the worksite may increase transportation expenses and travelling time.
In contrast, a dormitory with convenient access to industrial areas or major transport routes may make workforce management more efficient.
3. Resident Groups and Intended Occupancy
The proposed number of residents, or occupancy load, affects revenue, building design, sanitation requirements, safety provisions, and the type of licence required.
According to MOM, a new FCD accommodating seven or more residents must obtain a licence under the Foreign Employee Dormitories Act, or FEDA, before it can begin operating and accepting residents. Premises accommodating no more than six residents are subject to a different documentation process.
The number of beds should therefore not be calculated from floor space alone. It should be based on:
- The approved number of residents
- The actual usable area
- The capacity of the building’s systems
- The operating cost per resident
- The space required for shared facilities
Installing too many beds may reduce corridor and common-area space, make cleaning and maintenance more difficult, and increase the risk of safety issues or complaints from residents.
4. Appointing a Qualified Person During the Planning Stage
For applications involving a new FCD, MOM requires a Qualified Person, or QP, to prepare and submit the necessary plans to the relevant technical authorities before temporary Written Permission is obtained from URA.
Bringing a QP into the project only after construction has begun may result in design changes or the removal of completed work. Required modifications may include:
- Relocating toilets or washing facilities
- Adding or modifying fire escape routes
- Changing the ventilation system
- Installing additional fire protection equipment
- Upgrading water supply and drainage systems
- Reducing the number of beds to comply with space requirements
Conducting a feasibility assessment and preparing a concept design before construction begins allows the property owner to understand the required scope of work, estimated budget, and limitations of the building more clearly.
5. Approvals from Multiple Authorities
Converting a building into a worker dormitory does not involve MOM alone. Depending on the property and location, the project may also require coordination with URA and technical authorities such as:
- National Environment Agency, or NEA
- Singapore Civil Defence Force, or SCDF
- Land Transport Authority, or LTA
- Public Utilities Board, or PUB
- JTC Corporation
Each authority is responsible for different aspects of the development.
For example, SCDF oversees fire safety requirements. Proposed fire safety works must be submitted through a QP acting on behalf of the building owner.
Water supply and sanitation systems must also be assessed to determine whether they can support the increased number of users. A worker dormitory typically requires significantly more water, toilets, washing facilities, and wastewater capacity than a factory or warehouse.
Having a central project coordinator who understands the full scope of the development can reduce inconsistencies between different parties. It can also prevent a design change required by one authority from creating compliance issues with another.
6. Designing the Dormitory for Daily Living
The objective of the design should not be to maximise the number of beds. The dormitory must provide a safe, practical, and maintainable environment that supports residents’ daily activities.
Sleeping rooms should provide sufficient space for beds, ventilation, lighting, storage, and safe movement. Activities that present additional risks should be clearly separated from sleeping areas.
SCDF states that dormitory bedrooms are intended for rest and sleep. Cooking activities involving an open flame are therefore not permitted inside sleeping rooms.
In addition to bedrooms, the dormitory should provide adequate supporting facilities, such as:
- Toilets and washing areas
- Cooking and dining facilities
- Waste storage and disposal points
- Rest and recreation areas
- Channels for reporting problems
- An office or designated space for the management team
- CCTV and access-control systems
When the design focuses only on bed capacity without considering actual daily use, common areas may become overcrowded, cleanliness may deteriorate quickly, and the building management team may face a heavier operational burden.
7. Establishing Operational Systems Before Opening
Obtaining a licence does not mean that the entire project is complete. The operator must also prepare systems for daily dormitory management, including:
- Resident registration
- Bed allocation and inspection
- Collection of rent and utility charges
- Cleaning
- Building maintenance
- Waste disposal and pest control
- Security
- Resident feedback and issue reporting
- Emergency response procedures
MOM recommends that employers enter into written tenancy agreements and provide workers with a channel for reporting accommodation-related problems so that the operator can address them.
A clear reporting system helps the management team identify problems early, including water leaks, damaged equipment, poor cleanliness, and conflicts between residents. Early intervention can reduce damage and operating costs over the long term.

Costs That Are Often Overlooked
Some property owners begin by estimating the construction cost per bed. However, the actual project cost may include many other items, such as:
- Consultant and Qualified Person fees
- Design and application fees
- Electrical system upgrades
- Fire alarm and fire protection systems
- Toilets and sanitation systems
- Ventilation systems
- Beds, lockers, and furniture
- Security systems
- Insurance
- Maintenance reserves
After the dormitory begins operating, the owner or operator must also account for on-site staff, utilities, cleaning, waste management, pest control, and the maintenance of building systems.
Return-on-investment calculations should therefore not be based solely on a scenario with 100% occupancy. At least three scenarios should be assessed:
- A normal operating scenario
- A scenario in which occupancy is lower than expected
- A scenario in which conversion costs exceed the original budget
This approach provides a more realistic understanding of the project’s potential returns and financial risks.
Common Mistakes to Avoid
One of the most common mistakes is beginning construction before confirming planning permission and the requirements of the relevant technical authorities.
Some projects determine the number of beds from the building’s total floor area without reserving sufficient space for common facilities. Other projects budget only for construction and fail to account for management expenses after the dormitory opens.
Another common issue is allowing insufficient time for the application and approval process.
MOM states that processing a dormitory licence application generally takes approximately 30 working days after all required documents have been submitted. Renewal applications should be submitted at least three months before the existing licence expires.
However, this period does not include the time required for design, approvals from other authorities, construction, inspections, corrective works, and responses to regulatory comments. Sufficient time should therefore be included in the business plan from the beginning.
A Worker Dormitory Development Process That Reduces Risk
A properly planned development should follow these steps:
- Collect information about the building and the right to use the premises.
- Confirm the appropriate FCD category and eligible resident groups.
- Assess the location, building condition, and utility systems.
- Estimate the preliminary occupancy load.
- Appoint a QP and prepare a concept design.
- Coordinate with the relevant authorities and submit the required applications.
- Carry out the building conversion and upgrading works.
- Complete inspections and address any outstanding requirements.
- Establish management systems before accepting residents.
Following this sequence allows property owners to make decisions based on verified information. It also gives them the opportunity to resize, revise, or stop the project during the feasibility stage rather than discovering that the development is not financially viable after construction has begun.
Why Is a Professional Dormitory Operator Important?
Converting a factory into a worker dormitory involves several interconnected areas, including property development, building regulations, fire safety, resident management, and long-term asset maintenance.
When a property owner must personally coordinate multiple parties—including QPs, contractors, consultants, and operational teams—the risk of inconsistent information, delays, and unclear responsibilities may increase.
Avery Dormitories provides end-to-end services covering feasibility assessment, design and conversion, licensing and compliance, and operations and management.
According to the company’s website, its team supports the full property lifecycle, from development and licensing to daily operations and maintenance.
An end-to-end approach allows the design, approval process, and post-opening management systems to be developed in the same direction. This reduces the risk associated with dividing the project into separate stages without one party taking responsibility for the overall outcome.
Frequently Asked Questions About Converting a Factory into a Worker Dormitory
Can every factory be converted into a worker dormitory?
No. Approval depends on several factors, including land-use conditions, the right to use the property, location, building condition, utility capacity, proposed occupancy, and compliance with the requirements of the relevant authorities.
A feasibility assessment should therefore be conducted before design or construction work begins.
When is a FEDA licence required?
According to MOM, premises that operate as accommodation for seven or more migrant workers must obtain a FEDA licence before beginning operations and accepting residents.
The specific requirements may vary depending on the type of accommodation and its operating structure.
Does the building owner need to operate the dormitory?
Not necessarily. The property owner may appoint a professional operator to manage the development, licensing process, and daily operations.
The responsibilities of each party—including fees, maintenance obligations, operating duties, and liabilities—should be clearly defined in a written agreement.
Should the project begin by requesting a construction quotation?
A feasibility assessment should be completed first.
When the permitted occupancy, site limitations, and necessary building upgrades have not yet been confirmed, a construction quotation may not reflect the project’s actual cost.
Conclusion
Converting a factory into a worker dormitory in Singapore may improve the utilisation of the property and create a source of long-term rental income. However, the project should not begin with the question, “How many beds can fit inside the building?”
Before investing, property owners should be able to answer the following questions:
- Is the building permitted to be used as accommodation?
- Which groups of workers may reside there?
- Can the existing systems support the proposed occupancy?
- Which areas and systems must be upgraded?
- How much will the full project cost?
- Who will manage the dormitory after it opens?
When feasibility, design, licensing, conversion, and operations are planned together from the beginning, the project is more likely to control costs, complete the approval process successfully, and operate sustainably.
Factory and warehouse owners considering a new use for their underutilised premises can learn more about Avery Dormitories’ factory-to-worker-dormitory conversion services. A professional assessment can help determine whether the property is suitable and establish a structured plan for developing and operating the dormitory.